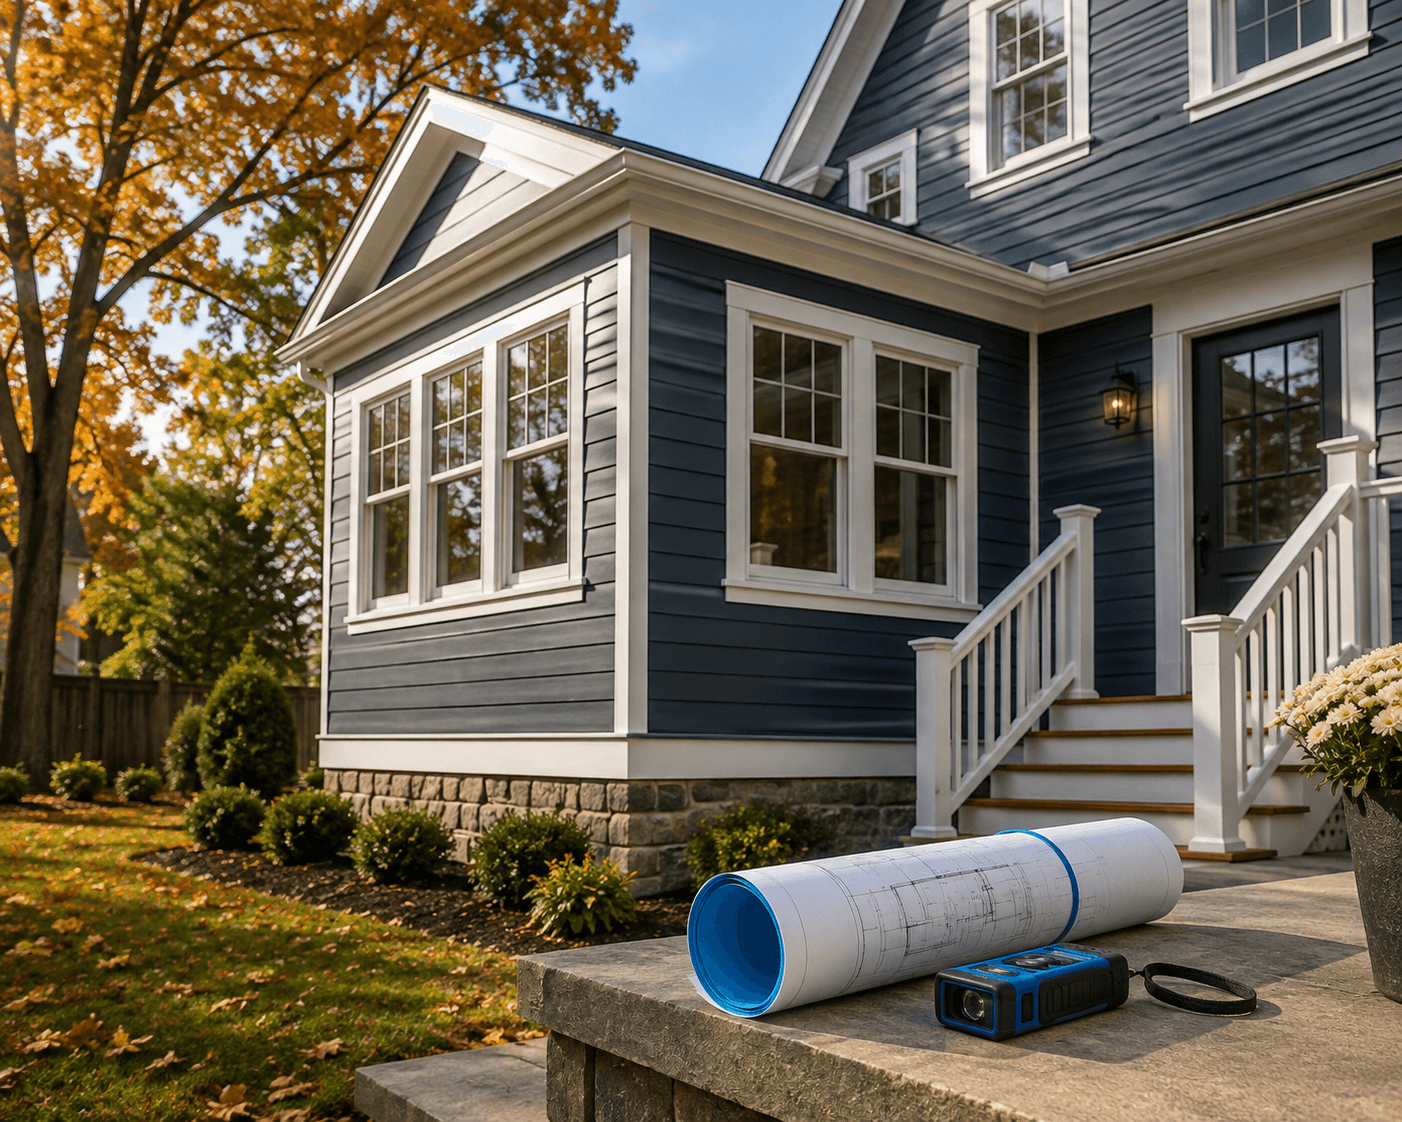

Summer renovation projects finish in September. The contractor leaves, the final inspection passes, and the homeowner assumes the house is now larger in every sense that matters. It is larger in the sense that matters most, which is that you can live in it. Whether it is larger in the record that lenders, appraisers, assessors, and buyers consult is a separate question, and the answer is frequently no.
What Actually Changes When You Finish an Addition
The building department signs off that the work complies with code. That is what the certificate of occupancy or final inspection establishes. It does not establish square footage, it does not update the assessor's description in every municipality automatically, and it does not create a measured drawing anyone can rely on. The permit file may describe the intended work; it rarely documents what was actually built and measured.
Why the Record Lags
Assessor updates are driven by permit activity, but the timing and thoroughness vary widely by municipality and by revaluation cycle. Some towns update promptly. Others record the permit and adjust at the next cycle. Some carry forward the pre-addition figure indefinitely, particularly when the work did not trigger an inspection visit. Meanwhile every listing site, every prior listing, and every automated valuation model continues to use the old number.
What Goes Wrong at the Wrong Moment
A homeowner refinances expecting the appraisal to reflect the new space and discovers the appraiser measured 1,900 square feet where the family believed there were 2,150. A seller lists at the new figure and the buyer's appraiser reports the record number. A homeowner receives an assessment that reflects neither figure accurately. All of these are avoidable, and all of them surface at a moment when there is no time to resolve them.
What to Do Once the Work Is Complete
Have the home measured to the ANSI standard and get a floor plan produced from the measurement. The full process is described in the addition is done and getting your new square footage into the record. Confirm that the new space qualifies as gross living area, meaning it is finished, permanently heated by the same system serving the rest of the home, and above grade. The rules on what qualifies are set out in what counts toward square footage and the most misunderstood issue in home measurement. Assemble the permit, the final sign-off, and the contractor documentation. Then bring the measurement to the assessor so the record reflects reality.
The Space That Does Not Count, and Why That Is Fine
Not every addition adds gross living area. An enclosed porch without permanent heat, a finished space over an unheated garage, and a walkout lower level are all valuable and all reported separately rather than added to the above-grade figure. Those cases are examined in the converted space problem and the attics, porches, and in-law suites that may not count the way you think. Knowing this before you list prevents an unpleasant surprise, and it lets you market the space accurately, which is a stronger position than marketing it incorrectly and being corrected.
Finishing the work is the hard part. Getting it into the record is the easy part, and it is the part that determines whether the space counts when a lender, a buyer, or an assessor is looking. Do it while the project is fresh, not when a transaction is pending. We measure completed additions across Eastern Massachusetts, including Waltham and the neighboring communities.
If your square footage is uncertain or disputed, our property measurement service delivers an ANSI-compliant sketch and floor plan you can put on the record.


